
5 Mill Street
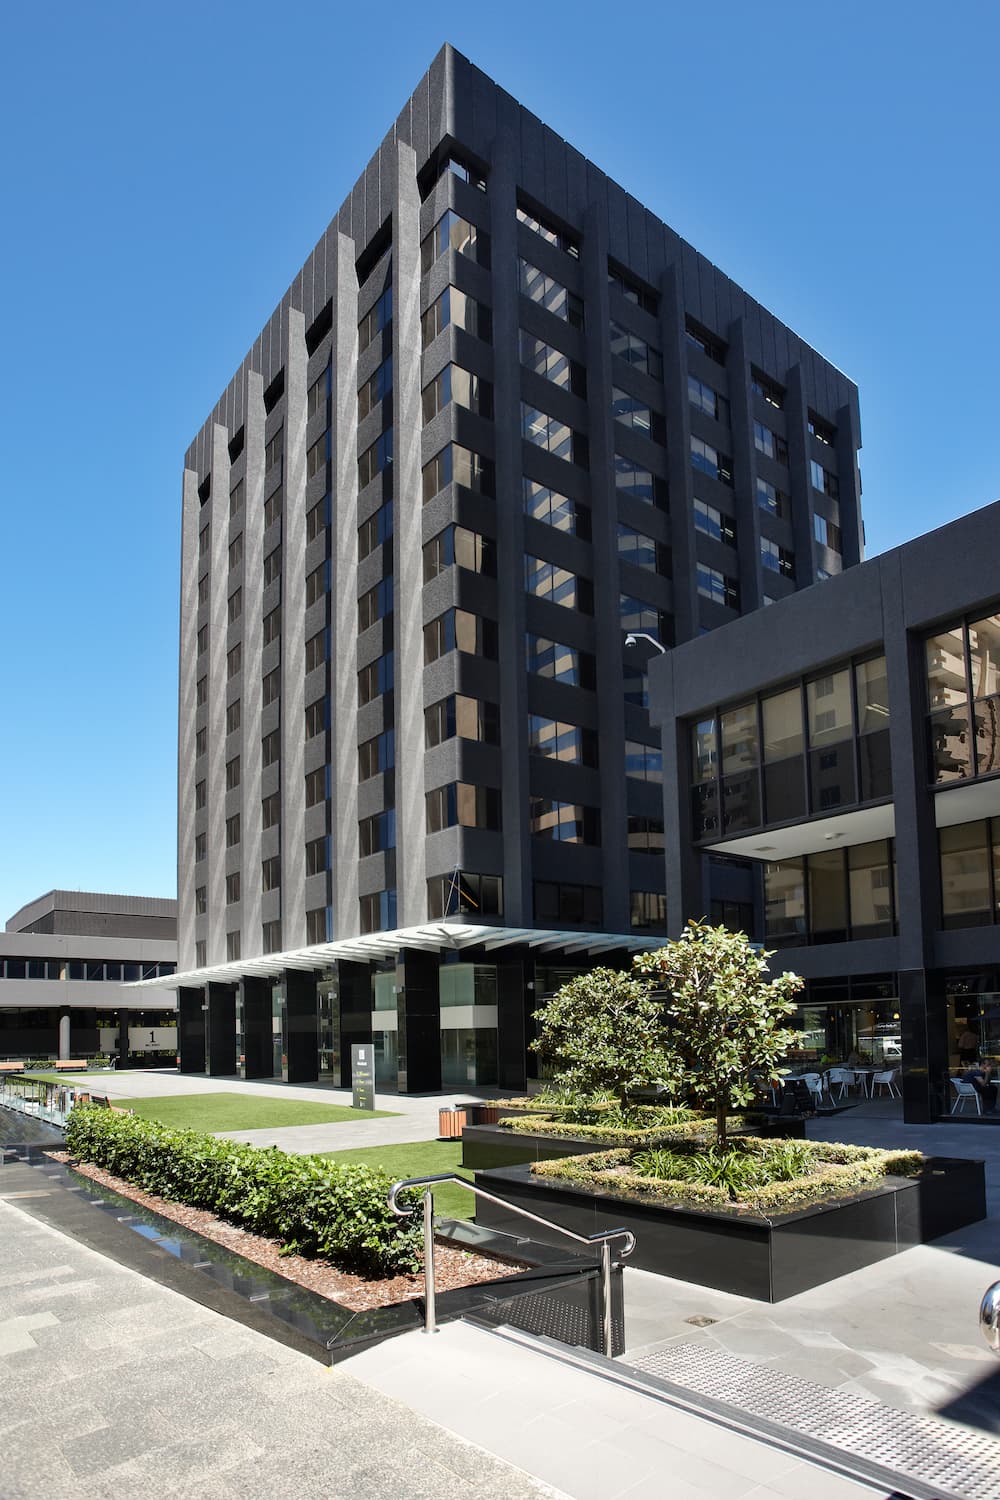
As the first building developed in the Mill Green Complex, 5 Mill Street was completed in 1972 and underwent extensive refurbishment in 2013. The building offers office accommodation across a basement, ground floor, and 10 upper levels.
The main entrance lobby opens directly onto the Mill Street plaza, a spacious forecourt that connects all three buildings within the Mill Green Complex. The double-height lobby provides access to both the lift system and ground-floor office suites.
From the fourth level upwards, 5 Mill Street commands attractive views across the Swan River. Typical floor plates average approximately 735 sqm and feature column-free layouts with a central services core.
Building Specifications
7,148
sqm NLA total
735
sqm typical floor plate
10
levels of office
56
basement car bays