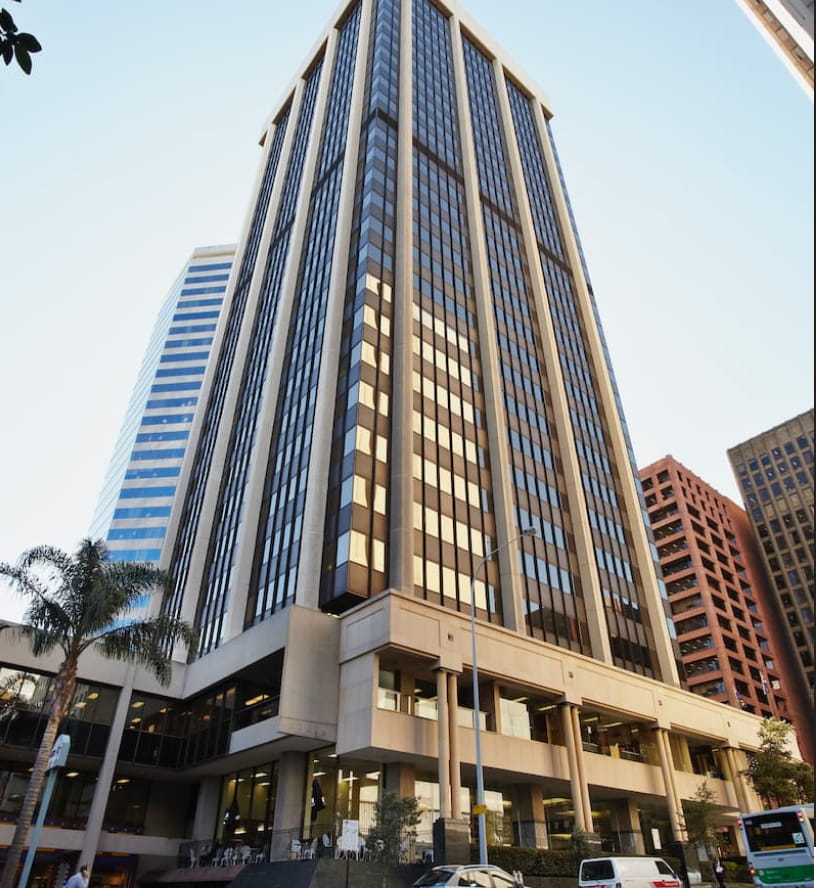
197 St Georges Terrace
The instantly recognisable 28-storey A-Grade tower anchors the precinct at the corner of St Georges Terrace and Mill Street. Featuring a 5.0 Star NABERS energy rating and exceptional views over the Swan River and cityscape, it stands as one of Perth’s premier office addresses.
The building’s efficient floor plate features a central core with natural light from all four sides. Plaza and ground level retail, a large foyer, and comprehensive end-of-trip facilities complete the offering.
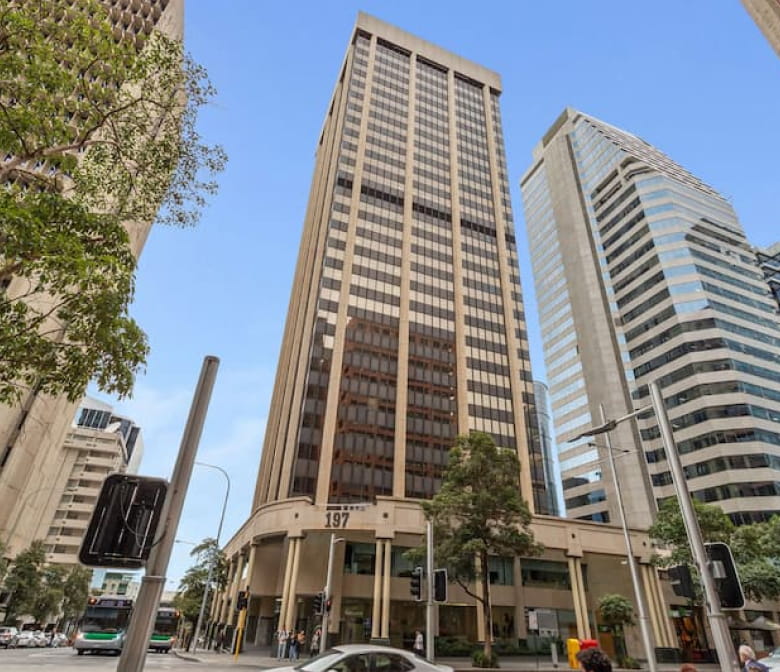
Building Specifications
26,127
sqm NLA total
855
sqm typical floor plate
28
levels of office
181
basement car bays
Detailed Specifications
Location |
197 St Georges Terrace |
Building Grade |
Premium |
Building Construction |
Steel frame with timber CLT floors and double glazed curtain wall façade. |
Net Lettable Area |
9,528 sqm over 11 levels. |
Conference Facilities |
Level 5 |
Co-Working Facilities |
Level 5 and 6 |
Health & Safety Features |
European air quality standards (2021 CIBSE). |
Mechanical Service |
Shared chilled water plant with WS1. |
Access & Security |
24/7 security with CCTV and RFID card access system. |
Fire Protection |
Fire-engineered systems with sprinklers, hydrants, and detection across all office floors and basement parking. |
Electrical |
Two distribution boards per floor. Standby generator for premium grade backup. SMATV system and 2 comms risers per floor. |
Parking |
Parking Public and tenant bays available. |
Loading Dock |
Loading Dock 5-bay dock with 4.1m clearance. |